


For more information regarding the value of a property, please contact us for a free consultation.
6690 Morgans Run Miami Twp, OH 45140
Want to know what your home might be worth? Contact us for a FREE valuation!

Our team is ready to help you sell your home for the highest possible price ASAP
Key Details
Sold Price $1,675,000
Property Type Single Family Home
Sub Type Single Family Residence
Listing Status Sold
Purchase Type For Sale
Square Footage 10,122 sqft
Price per Sqft $165
Subdivision Black Horse Run Estates
MLS Listing ID 1862542
Sold Date 02/12/26
Style Transitional
Bedrooms 6
Full Baths 5
Half Baths 1
HOA Fees $33/ann
HOA Y/N Yes
Year Built 1996
Lot Size 5.530 Acres
Lot Dimensions Irregular
Property Sub-Type Single Family Residence
Source Cincinnati Multiple Listing Service
Property Description
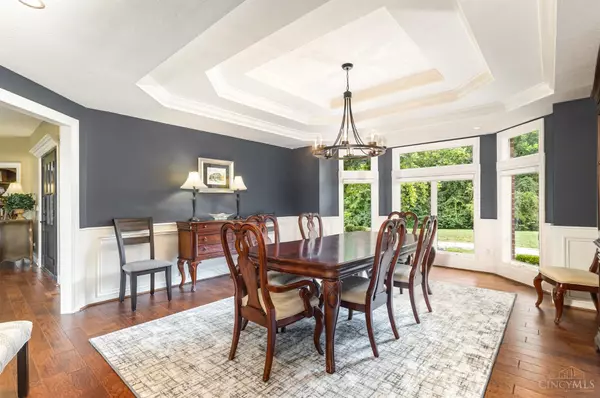
The ultimate 5-acre private sanctuary! Bigger + better than the rest, this custom-built masterpiece offers expansive entertaining areas + every update/upgrade possible. Featuring a huge gourmet kitchen w/quartz countertops + built-in appliances, generous fam rm with soaring ceilings/wet bar/dramatic stone FP, formal dining rm, lg study w/built-ins, oversized 1st flr primary retreat w/spa-like attached bath (including steam shower!) + dual walk-in closets, 5 addt'l bdrms/baths, convenient laundry/mudrm areas complete w/dog shower, and spectacular fin walkout LL with showstopping brick bar/theater area/enormous home gym/hobby room. LL guest suite great for multi-generational living w/kitchenette + addt'l laundry hookups. Custom closet shelving + custom millwork thruout. Plus a 3-car garage w/EV hookup, composite deck w/FP + panoramic wooded views, 20x48 heated saltwater pool, 3-stall barn, and riding arena. All tucked away in a popular community mins from downtown Loveland! Agent/owner.
Location
State OH
County Clermont
Area Clermont-C02
Zoning Residential
Rooms
Family Room 35x40 Level: Lower
Basement Full
Master Bedroom 26 x 30 780
Bedroom 2 18 x 28 504
Bedroom 3 14 x 20 280
Bedroom 4 16 x 16 256
Bedroom 5 16 x 22 352
Living Room 30 x 31 930
Dining Room 16 x 21 16x21 Level: 1
Kitchen 22 x 23
Family Room 35 x 40 1400
Interior
Interior Features 9Ft + Ceiling, Cathedral Ceiling, Crown Molding, French Doors, Multi Panel Doors, Natural Woodwork, Vaulted Ceiling
Hot Water Gas, Tankless
Heating Mini-Split, Forced Air, Gas
Cooling Central Air, Mini-Split
Fireplaces Number 5
Fireplaces Type Stone, Gas, Wood
Window Features Picture,Casement,Vinyl/Alum Clad,Wood,Insulated
Appliance Dishwasher, Double Oven, Garbage Disposal, Hot Tap, Microwave, Oven/Range, Refrigerator, Warming Drawer, Wine Cooler
Laundry 12x18 Level: 1
Exterior
Exterior Feature Balcony, Covered Deck/Patio, Cul de sac, Deck, Fireplace, Hot Tub, Patio, Porch, Sprinklers, Wooded Lot, Yard Lights
Garage Spaces 3.0
Garage Description 3.0
Fence Invisible, Metal, Vinyl
Pool Automated Cover, Diving Board, Gunite, Heated, In-Ground, Salt Water
View Y/N Yes
Water Access Desc Public
View Woods
Roof Type Shingle
Topography Sloped
Building
Foundation Poured
Sewer Septic Tank
Water Public
Architectural Style Transitional
Level or Stories Two
New Construction No
Schools
School District Loveland Cty Sd
Others
HOA Fee Include AssociationDues
Read Less

Bought with Keller Williams Pinnacle Group
Nearby Locations
GET MORE INFORMATION