


For more information regarding the value of a property, please contact us for a free consultation.
28 W Co Rd 700 S Greensburg, IN 47240
Want to know what your home might be worth? Contact us for a FREE valuation!

Our team is ready to help you sell your home for the highest possible price ASAP
Key Details
Sold Price $725,000
Property Type Single Family Home
Sub Type Single Family Residence
Listing Status Sold
Purchase Type For Sale
MLS Listing ID 1811809
Sold Date 09/17/24
Style Cabin/Rustic
Bedrooms 2
Full Baths 2
HOA Y/N No
Year Built 2000
Lot Size 69.000 Acres
Lot Dimensions 69 acres (total for all 3 parcels)
Property Sub-Type Single Family Residence
Source Cincinnati Multiple Listing Service
Property Description
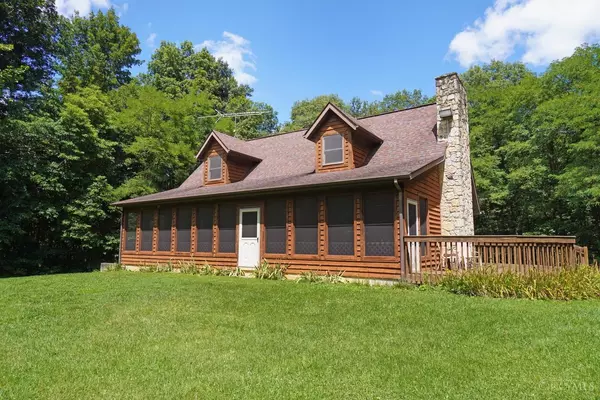
Find peace at this secluded cabin on 69 acres, an hour from Cincinnati & Indianapolis. The cabin features a central stone fireplace under a rustic cathedral ceiling. An open layout showcases a kitchen w/gas stove, dining area & living space, perfect for gatherings. A full bath on main floor & solid wood doors adds convenience & craftsmanship. Upstairs, a versatile loft serves as a bedroom or FR. The LL includes another full bath & rec area that opens onto a large patio. Outside, amenities include a 25x25 carport, 34x12 deck w/sunset views & 43x8 screened porch. A serene creek runs through the property, enhancing its natural beauty. Natural gas from the land ensures comfort & reliability. This retreat offers tranquility, accessibility & modern comforts, ideal for nature lovers & city escapists. Adjacent 25 acres is also available (MLS #1811827), offering expansion or privacy opportunities. One cleared acre near the creek is perfect for camping, enhancing recreational possibilities!
Location
State IN
County Decatur
Area Decatur-I09
Zoning Residential
Rooms
Family Room 27x12 Level: Lower
Basement Full
Master Bedroom 15 x 13 195
Bedroom 2 13 x 12 156
Bedroom 3 22 x 18 396
Bedroom 4 0
Bedroom 5 0
Living Room 22 x 14 308
Kitchen 20 x 12 20x12 Level: 1
Family Room 27 x 12 324
Interior
Interior Features Cathedral Ceiling, Natural Woodwork
Hot Water Electric
Heating Gas
Cooling Central Air
Fireplaces Number 1
Fireplaces Type Stone, Wood
Window Features Wood
Appliance Dishwasher, Dryer, Microwave, Oven/Range, Refrigerator, Washer
Laundry 17x13 Level: Lower
Exterior
Exterior Feature Deck, Enclosed Porch, Patio
Carport Spaces 2
View Y/N Yes
Water Access Desc Public
View Valley, Woods
Roof Type Shingle
Topography Cleared,Level,Stream/Creek
Building
Foundation Poured
Sewer Septic Tank
Water Public
Architectural Style Cabin/Rustic
Level or Stories One and One Half
New Construction No
Schools
School District Decatur County Commu
Read Less

Bought with NonMember Firm (NONMEM)
Nearby Locations
GET MORE INFORMATION