
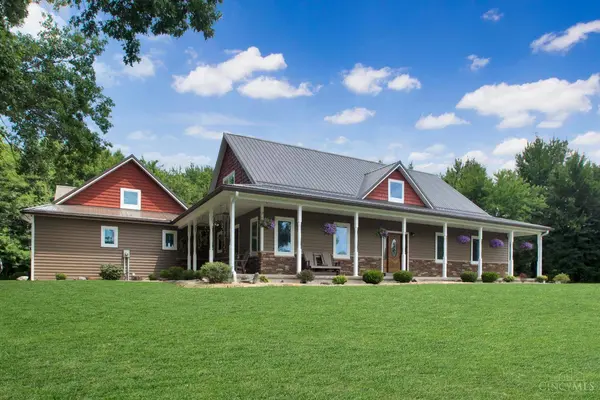
5846 Belfast Owensville Rd
Stonelick Twp, OH 45103
- 5 Beds
- 5 Baths Full Baths: 3 Half Baths: 2
- 3,013 SqFt
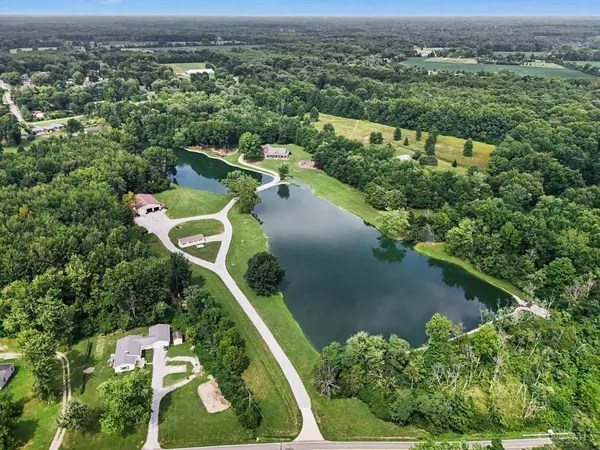
- 23.35 Lot Size
- 2015 Year Built
VIRTUAL TOUR
GALLERY
PROPERTY DETAIL
Key Details
Property Type Single Family Home
Sub Type Single Family Residence
Listing Status Pending
Purchase Type For Sale
Square Footage 3, 013 sqft
Price per Sqft $464
MLS Listing ID 1888968
Style Traditional
Bedrooms 5
Full Baths 3
Half Baths 2
HOA Y/N No
Year Built 2015
Lot Size 23.355 Acres
Property Sub-Type Single Family Residence
Source Cincinnati Multiple Listing Service
Location
State OH
County Clermont
Area Clermont-C05
Rooms
Basement Full
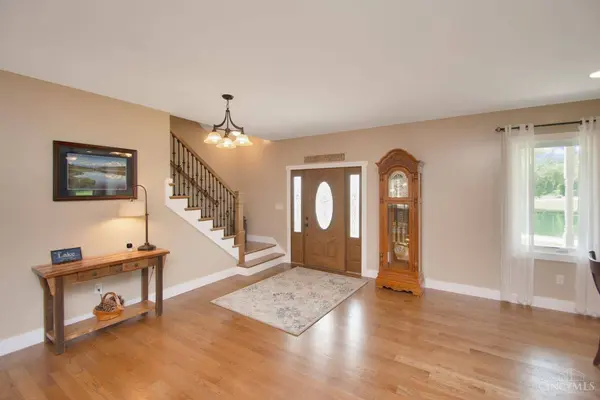
Master Bedroom 17 x 14 238
Bedroom 2 14 x 11 154
Bedroom 3 14 x 10 140
Bedroom 4 10 x 10 100
Bedroom 5 14 x 12 168
Living Room 13 x 12 156
Dining Room 13 x 12 13x12 Level: 1
Kitchen 22 x 13
Family Room 0
Building
Foundation Poured
Sewer Septic Tank
Water Public
Architectural Style Traditional
Level or Stories Two
New Construction No
Interior
Interior Features 9Ft + Ceiling, Natural Woodwork
Hot Water Electric
Heating Geothermal
Cooling Ceiling Fans, Central Air, Mini-Split
Window Features Vinyl,Insulated
Appliance Dishwasher, Dryer, Microwave, Oven/Range, Refrigerator, Washer
Laundry 20x8 Level: 1
Exterior
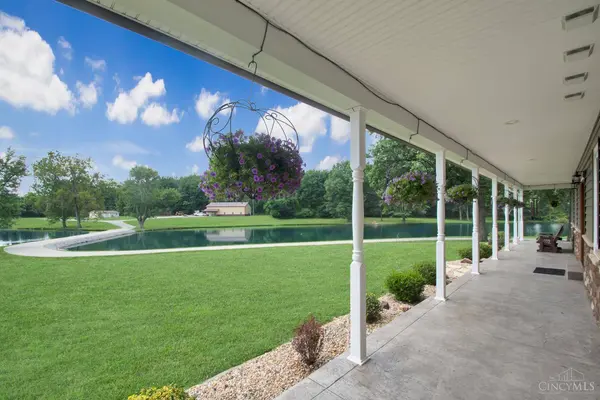
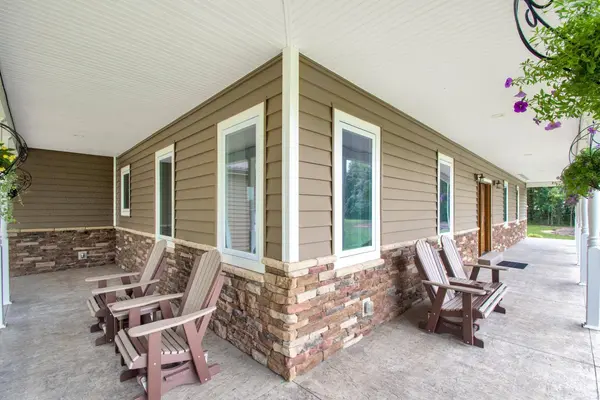
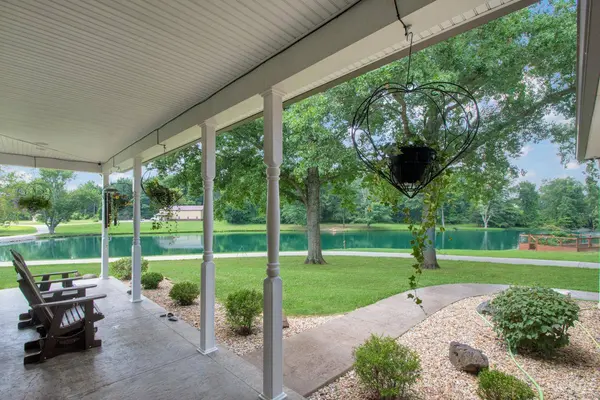
Exterior Feature Covered Deck/Patio, Porch, Wooded Lot
Garage Spaces 2.0
Garage Description 2.0
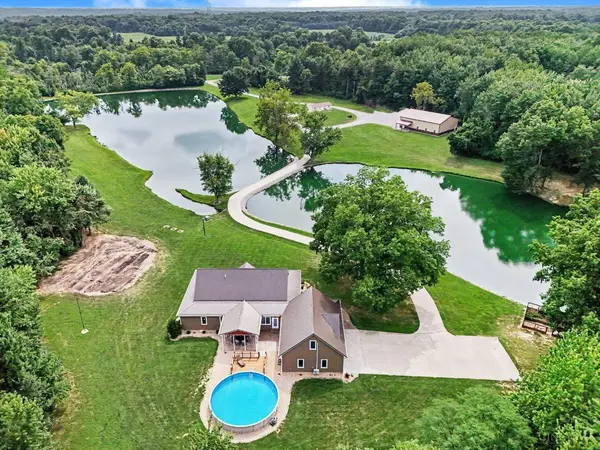
Pool Above Ground
View Y/N Yes
Water Access Desc Public
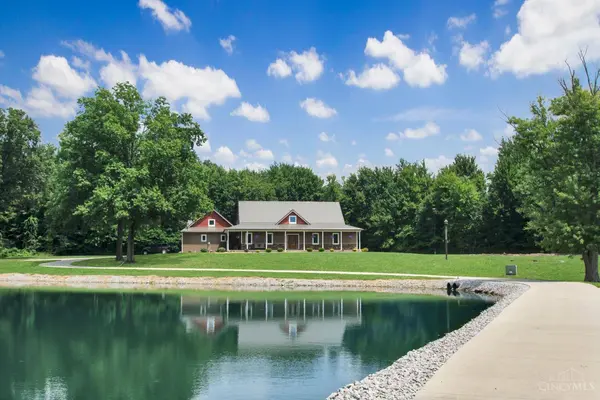
View Lake/Pond, Woods
Roof Type Metal
Schools
School District Clermont Northeaster
Others
Miscellaneous Ceiling Fan,Recessed Lights
Virtual Tour https://my.matterport.com/show/?m=eBpWVgFMNEh
SIMILAR HOMES FOR SALE
Check for similar Single Family Homes at price around $1,400,000 in Stonelick Twp,OH

Active
$1,199,000
2242 US Rt 50, Stonelick Twp, OH 45103
Listed by Coldwell Banker Realty4 Beds 4 Baths 3,342 SqFt
Active
$824,900
4513 Cedar Hill Dr, Batavia Twp, OH 45103
Listed by Ring Real Estate Co., Georgeto5 Beds 5 Baths 3,652 SqFt
Active
$829,000
1931 Pine Run Ln, Batavia Twp, OH 45103
Listed by eXp Realty3 Beds 3 Baths 2.54 Acres Lot
CONTACT
