

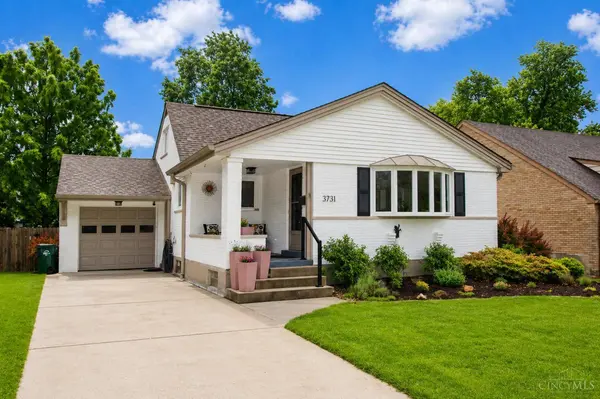
3731 Matson Ave
Deer Park, OH 45236
- 3 Beds
- 2 Baths Full Baths: 2
- 1,152 SqFt
- 6,011 Lot Size
- 1954 Year Built
GALLERY
PROPERTY DETAIL
Key Details
Sold Price $332,000
Property Type Single Family Home
Sub Type Single Family Residence
Listing Status Sold
Purchase Type For Sale
Square Footage 1, 152 sqft
Price per Sqft $288
MLS Listing ID 1877415
Sold Date 05/26/26
Style Traditional
Bedrooms 3
Full Baths 2
HOA Y/N No
Year Built 1954
Lot Size 6,011 Sqft
Property Sub-Type Single Family Residence
Source Cincinnati Multiple Listing Service
Location
State OH
County Hamilton
Area Hamilton-E05
Zoning Residential
Rooms
Basement Full
Master Bedroom 12 x 11 132
Bedroom 2 11 x 10 110
Bedroom 3 24 x 9 216
Bedroom 4 0
Bedroom 5 0
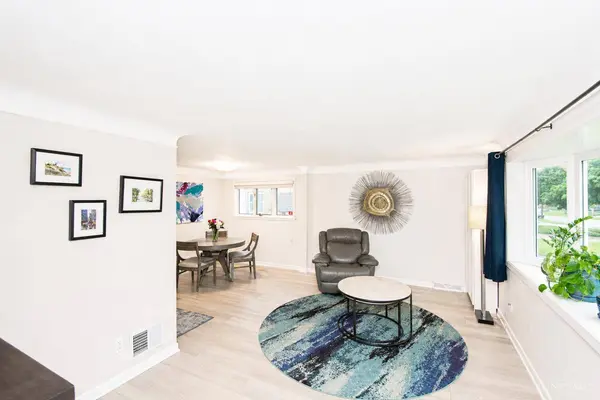
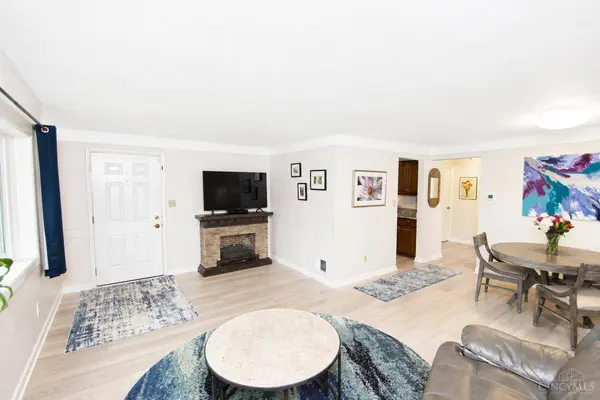
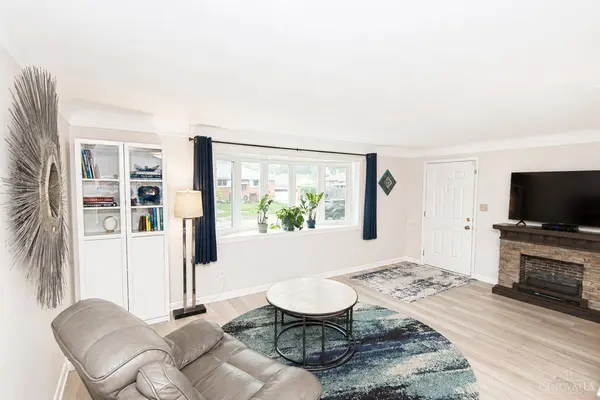
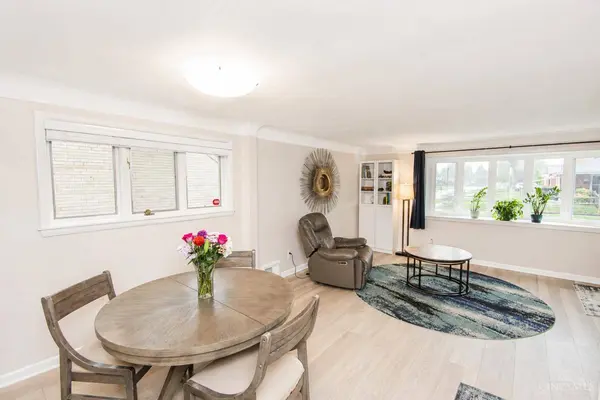
Living Room 11 x 9 99
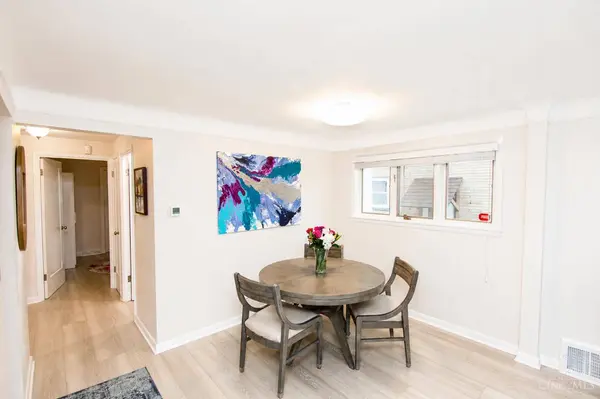
Dining Room 9 x 12 9x12 Level: 1
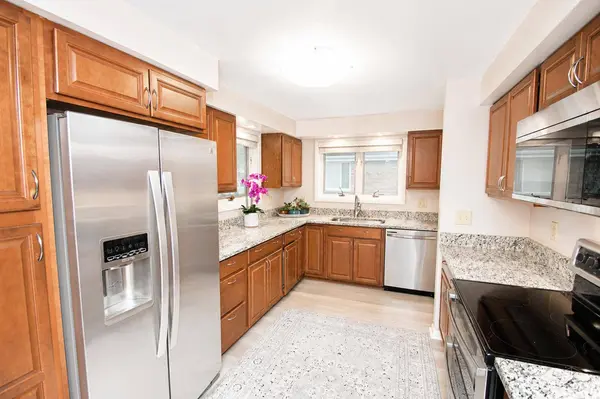
Kitchen 13 x 9
Family Room 0
Building
Foundation Poured
Sewer Public Sewer
Water Public
Architectural Style Traditional
Level or Stories Two
New Construction No
Interior
Interior Features Vaulted Ceiling
Hot Water Gas
Heating Gas
Cooling Central Air
Window Features Bay/Bow,Vinyl
Appliance Dishwasher, Microwave, Oven/Range, Refrigerator
Exterior
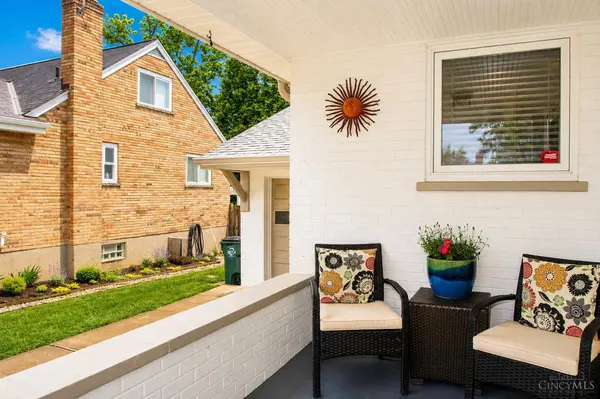
Exterior Feature Deck, Patio, Porch
Garage Spaces 1.0
Garage Description 1.0
Fence Wood
View Y/N No
Water Access Desc Public
Roof Type Shingle
Schools
School District Deer Park Community
SIMILAR HOMES FOR SALE
Check for similar Single Family Homes at price around $332,000 in Deer Park,OH

Active
$219,000
8468 Plainfield Rd, Sycamore Twp, OH 45236
Listed by Keller Williams Pinnacle Group3 Beds 2 Baths 1,107 SqFt
Pending
$269,000
6738 Hampton Dr, Silverton, OH 45236
Listed by Sibcy Cline, Inc.3 Beds 2 Baths 1,781 SqFt
Active
$319,900
7149 Garden Rd, Sycamore Twp, OH 45236
Listed by Cutler Real Estate4 Beds 2 Baths 2,647 SqFt
CONTACT
